Resistance, turn count and finished coil dimensions are the numbers that decide whether a wound part is accepted. Those numbers arrive from instruments, and instruments drift. A calibration certificate is frequently attached to a delivery dossier as a scanned file that nobody opens, which means the acceptance decision rests on an unchecked assumption. Reviewing the record is not a compliance ritual and it does not require quoting any particular standard. It is a way of asking whether the device that produced a given value was capable of producing a meaningful value at that moment, on that range, under those conditions.
This article describes what a calibration record normally contains, how to compare it with the tolerance you are judging, and how to keep the link between the two. It deliberately avoids numerical rules, because the appropriate relationship between measurement uncertainty and tolerance depends on the part, the process and the agreement between buyer and supplier.
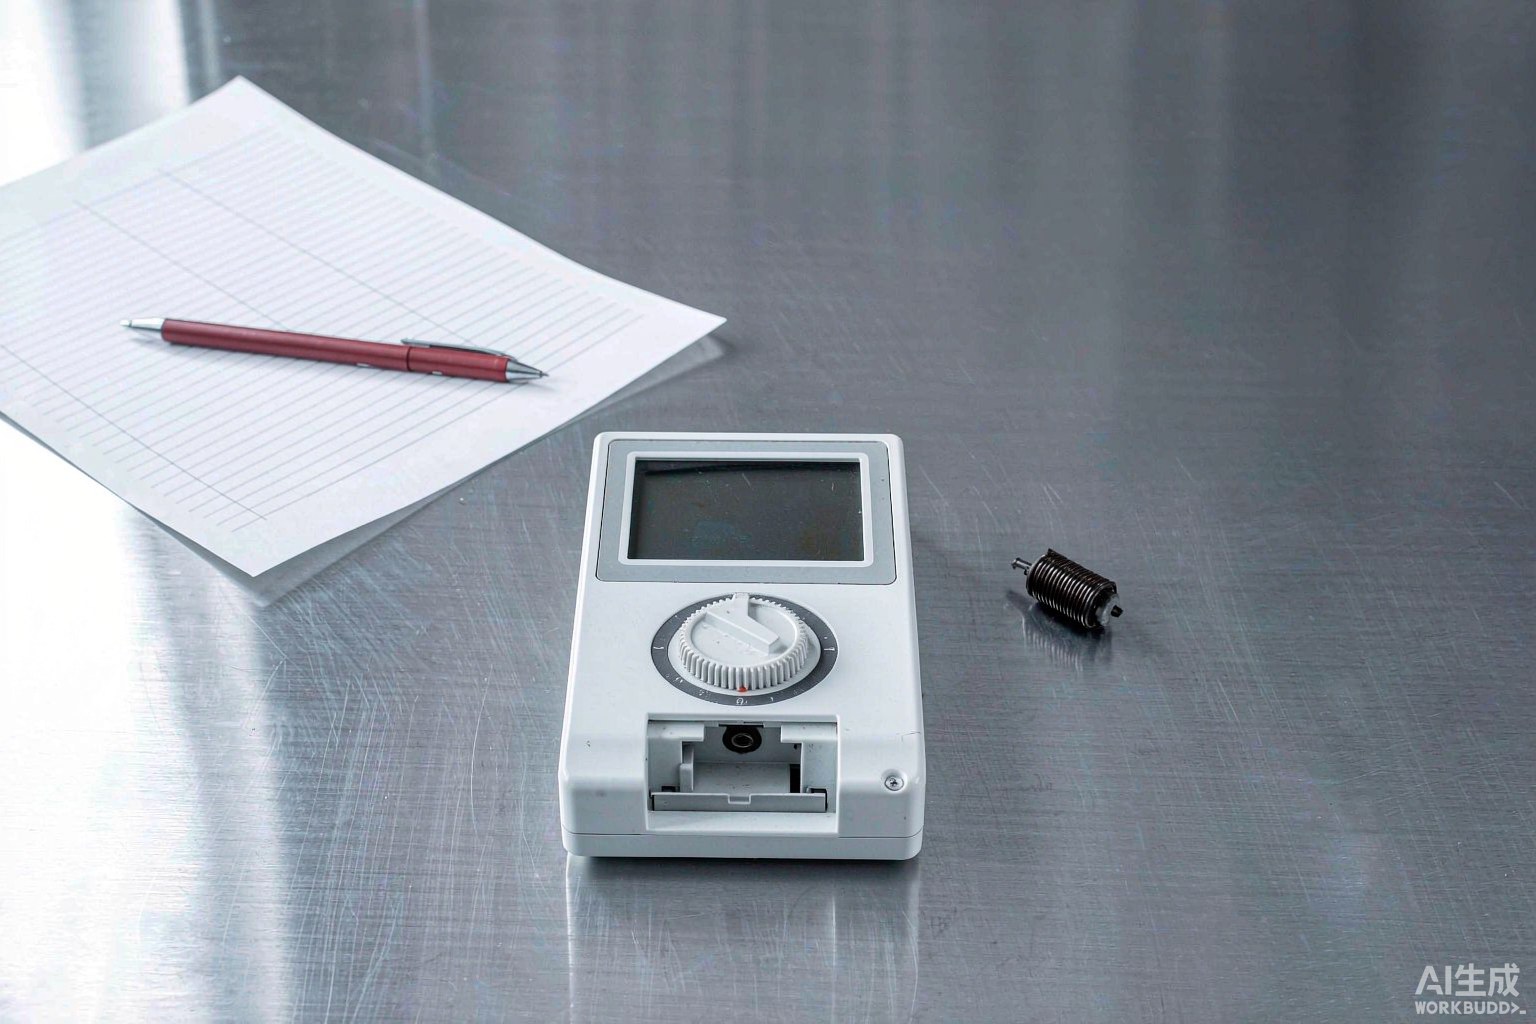
Fig. 1 - Inspection documents and a measuring instrument arranged on a bench. Illustrative image, AI-generated. Not a product photograph or a measurement record.
1. What a Calibration Record Actually States
A calibration record identifies a specific device by make, model and serial number, then states how that device compared with a reference at a stated date. It normally gives the ranges covered, the results at points on those ranges, an uncertainty statement and the conditions under which the comparison was made. Some records also name the laboratory and the reference equipment used. None of that is a statement about your coil. It is a statement about one instrument at one point in time, and reading it as a product certificate is the most common misunderstanding in an acceptance review.
Two consequences follow. First, a certificate for a resistance bridge says nothing about the micrometer used for wire diameter or the counter used for turns, so each measuring device in the report needs its own record. Second, a certificate does not cover damage, contamination or rough handling after the calibration date. Daily or pre-run verification checks with a stable check piece are what bridge that gap, and the log of those checks belongs in the same file as the certificate.
2. Match the Covered Range to the Value You Are Judging
The most useful question is simple: did the measurement fall inside a range the certificate actually covers? Instruments are often calibrated at a few points per range, and a value near a range boundary or between two calibrated points deserves more attention than one in the middle. A bridge calibrated for low resistance values is not automatically evidence for a much higher reading, and a dimensional instrument calibrated on one scale is not evidence for a different scale. Multi-range devices need the relevant range identified, not just the model name.
It also helps to separate the instrument range from the process window. If the coil tolerance is narrow, a device with a wide range may still be a poor choice for that decision, even though it is technically in calibration. Range matching is therefore a two-part check: the value must sit inside the calibrated range, and the instrument must be suited to the size of the difference you are trying to detect.
3. Compare Stated Uncertainty With the Tolerance Being Judged
Uncertainty describes the doubt attached to a measurement result. When that doubt is small relative to the tolerance band, a pass or fail decision is usually clear. When it is a large share of the band, values close to a limit become ambiguous: two competent laboratories could reasonably classify the same part differently. This is why a serious review reads the uncertainty statement beside the drawing tolerance rather than filing the two documents separately. Some organisations apply a guard band, accepting only values that sit inside the limit by a defined margin; whether to do so is a commercial and quality decision, not something to assume.
Uncertainty is also only one contributor to the total error. Fixturing, contact resistance, temperature, lead length, operator technique and the stability of the part itself can dominate the result. A careful certificate cannot rescue a poorly designed measurement setup, which is why a repeat check on a known part is a useful complement to reading the paperwork.
| Record field | What to check | Why it matters |
|---|---|---|
| Device ID and serial | Matches the instrument named in the report | Ties the certificate to the actual measurement |
| Covered range | Includes the value being accepted | A certificate does not cover other ranges by default |
| Stated uncertainty | Read beside the drawing tolerance | Determines whether limit decisions are meaningful |
| Date and interval | Not past due at time of use | Drift and handling are not covered by an old record |
| Test conditions | Temperature and setup are stated | Explains differences between two sets of results |
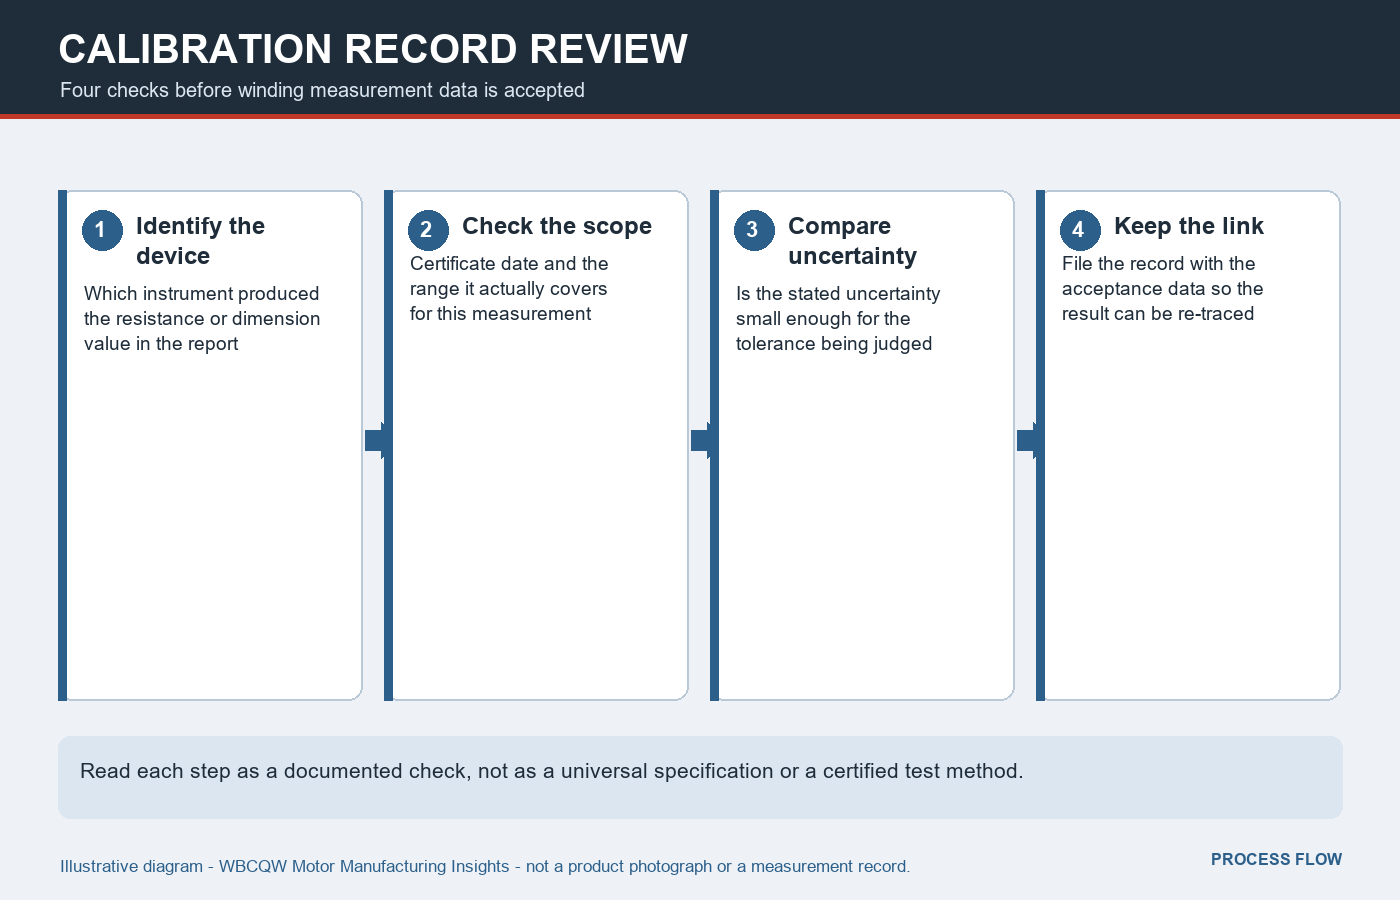
Fig. 2 - Four checks to make before winding measurement data is accepted. Illustrative diagram, not a product photograph or a verified test result.
4. Check Dates, Intervals and In-Between Verification
A certificate is valid at the time of the comparison, and organisations set their own interval policy for re-calibration based on usage, environment, drift history and the consequence of a wrong decision. A heavily used handheld instrument in a production area may need a shorter interval than the same model kept in a metrology room. The review should confirm that the measurement date falls within the interval, and that any instrument dropped, repaired or exposed to a harsh environment was re-checked afterwards.
Between formal calibrations, short verification checks create the trend that a certificate cannot show. A stable reference part measured at the start of a shift, recorded with the result and the operator, will reveal gradual drift before it turns into a batch of disputed parts. If such a log exists, read it; if it does not, treat the certificate as a snapshot with a blind spot rather than as continuous assurance.
5. Keep the Record Linked to the Acceptance Result
The practical failure in most audits is not a missing certificate but a broken link. A report lists resistance values, yet nobody can say which bridge produced them, which range was selected, or what the ambient conditions were. A robust dossier records the instrument ID beside each measurement, the program version of the winder, the operator, the date and the environmental conditions, with the relevant certificate and verification log referenced from the same page. When a supplier measures at its site and a buyer re-measures at incoming inspection, both chains should be recorded rather than merged.
This linkage also makes disagreements solvable. If two results differ, the first questions are about method, range, conditions and uncertainty, not about which party is honest. Having both records attached turns an argument into a technical comparison and usually identifies a fix in the measurement method rather than in the winding process.
6. Limits of the Review and a Short Checklist
Calibration evidence is not proof of operator competence, process capability or product quality. It does not replace a measurement system study, and it cannot tell you whether the chosen test actually predicts how the coil performs in the motor. A perfectly calibrated instrument can still be used on the wrong feature. Keeping that boundary explicit protects both sides: the supplier is not asked to claim more than the record supports, and the buyer does not treat a document as a substitute for process control.
A workable review fits on one page.
Confirm every measuring device used in the report has its own current record.
Confirm each accepted value falls inside a covered and appropriate range.
Read the uncertainty statement beside the tolerance for that feature.
Check the measurement date against the due interval and the verification log.
Record instrument ID, conditions and operator next to the result.
File the certificate, verification log and part dossier together for re-tracing.
The value of a calibration review is not the certificate itself. It is the unbroken chain from the instrument, through its conditions and its doubt, to the number that decided whether the part shipped.