A broken strand stops the spindle, scraps a partly wound coil and starts an argument between the wire supplier and the machine supplier. With fine enameled wire most breakage is a peak-load event created inside the process: nominal tension looks right on the setup sheet, while a brief spike at start-up, a traverse reversal or a worn guide exceeds what the wire can take. Here is how to find that peak, what to log first, and what to ask a supplier.
Why a wire break is a process signal, not only a material complaint
Fine wire fails when instantaneous stress exceeds its tensile margin, not when average tension is high. A cycle contains several moments far above nominal: starting from rest, traverse reversal, layer transitions and hard deceleration. That is why a coil can run for thousands of turns and then break at the same place on every part. The repeat position is evidence, not coincidence.
Separate two failure modes. A clean tensile break points to a load event; scuffed enamel, a shiny rub mark or a rise in turn-to-turn test failures points to the wire path. Both can start at the same guide, so note the fracture before clearing the fault.
Six root causes, ranked by how often they appear
Tension setting and ripple. Open-loop tension drifts as the spool empties and speed changes; a setting tuned on a full spool can be wrong near the core. Ask for a trace, not a number.
Guide and nozzle condition. A worn groove, a burr or a bend radius too tight for the wire concentrates stress at one point. Breaks fixed to one guide are rarely a lot problem.
Acceleration and reversal. Aggressive ramps spike tension at start-up and every reversal. Reducing peak acceleration often helps more than reducing speed.
Traverse and layering. Wrong pitch, layer-end crossovers and slot stack-up pinch the wire; the symptom is a repeat layer height, not a repeat machine position. Process differences between machine types are covered in our cooler motor winding machine guide.
Spool payoff. Payoff angle, mounting, braking and static change the load the tensioner sees. Random breaks across shifts often start here.
Wire lot and enamel. Diameter tolerance, elongation and enamel continuity vary between lots. Material is a real cause, just not the first one when the break position repeats.
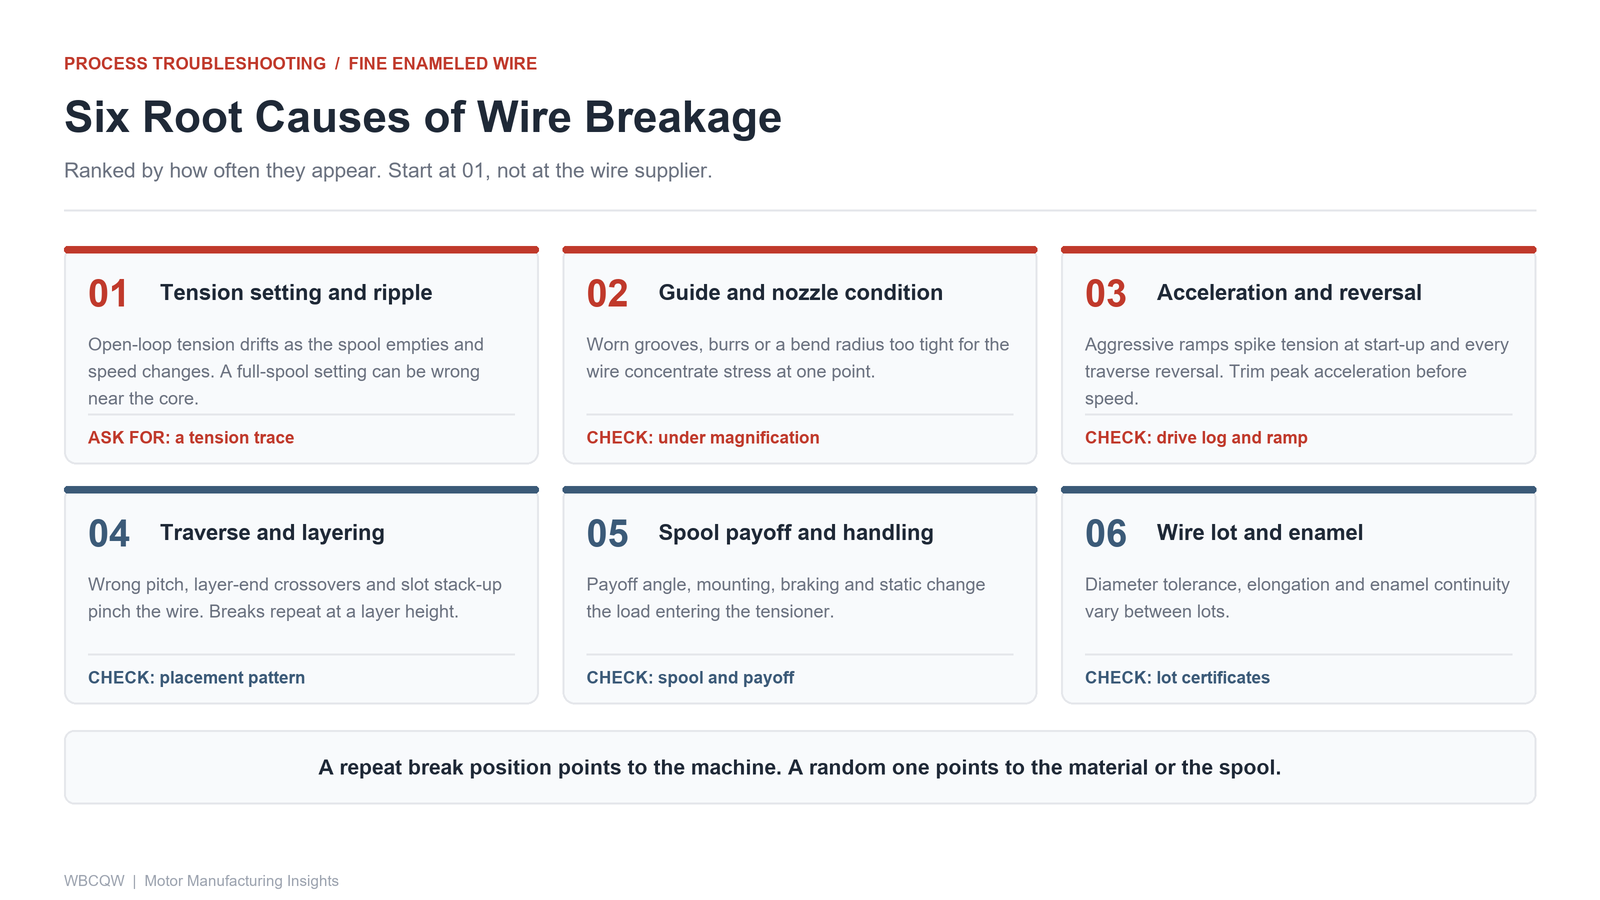
Fig. 1 - Six root causes of fine wire breakage, grouped by where to look first. Illustrative diagram, not a product photograph.
What to log before changing any setting
Do not lower tension immediately. That hides the peak while creating loose turns and poor layering. Capture first: break position, cycle phase, fracture appearance, spool and wire lot, program version, tension setting and trace, and the last guide or nozzle replacement. Then change one variable at a time.
| Symptom | Likely cause | First check | Evidence to request |
|---|---|---|---|
| Break at start-up | Acceleration shock | Acceleration ramp and pre-tension | Drive log and tension trace |
| Break at every traverse reversal | Reversal spike or guide misalignment | Reversal dwell, guide alignment | Position and tension trace |
| Break always at the nozzle | Nozzle wear or wrong bend radius | Nozzle groove under magnification | Wear and replacement records |
| Random breaks across shifts | Spool payoff or lot variation | Spool mounting, lot traceability | Wire lot certificates, tension log |
| Wire intact but enamel scuffed | Guide surface or contact pressure | Guide finish, all contact points | Insulation and surge test results |
Open loop or closed loop tension: what to ask a supplier
Open-loop tensioners, mechanical, magnetic or dancer-based, are simple, but their output moves with spool diameter, friction and speed. A closed-loop system measures tension and corrects it through a servo or electronic brake, making the reversal peak visible. It is not automatically better: sensor resolution, bandwidth and tuning decide whether it reacts fast enough.
Ask five questions. What control accuracy applies at our smallest wire diameter? Can the machine export a tension trace for a full cycle? What peak tension occurs at our acceleration profile, with our wire? How are parameters stored and restored after changeover? Which wire-path parts are consumables, and what is their replacement interval?
No tension controller compensates for a burr, a too-tight bend radius or a slot that pinches the wire. Verify the answers with a sample test using your own core and wire lot. Our guide to evaluating stator winding machine accuracy covers how to turn those findings into acceptance criteria.
A five-step troubleshooting checklist
Freeze the setup. Lock the program, photograph the wire path, record every parameter; one variable per trial.
Inspect the path. Check guides, nozzles and holes under magnification; clean, then replace the most suspect part.
Verify the wire. Run a second lot and measure diameter and enamel. If the fault follows the lot, take data to the wire supplier.
Reproduce deliberately. Ramp from low to target speed, log tension traces and each break position; adjust acceleration before nominal tension.
Sign off with evidence. Agree a continuous run length, maximum break rate and resistance or turn-count spread; keep samples and logs as the baseline.
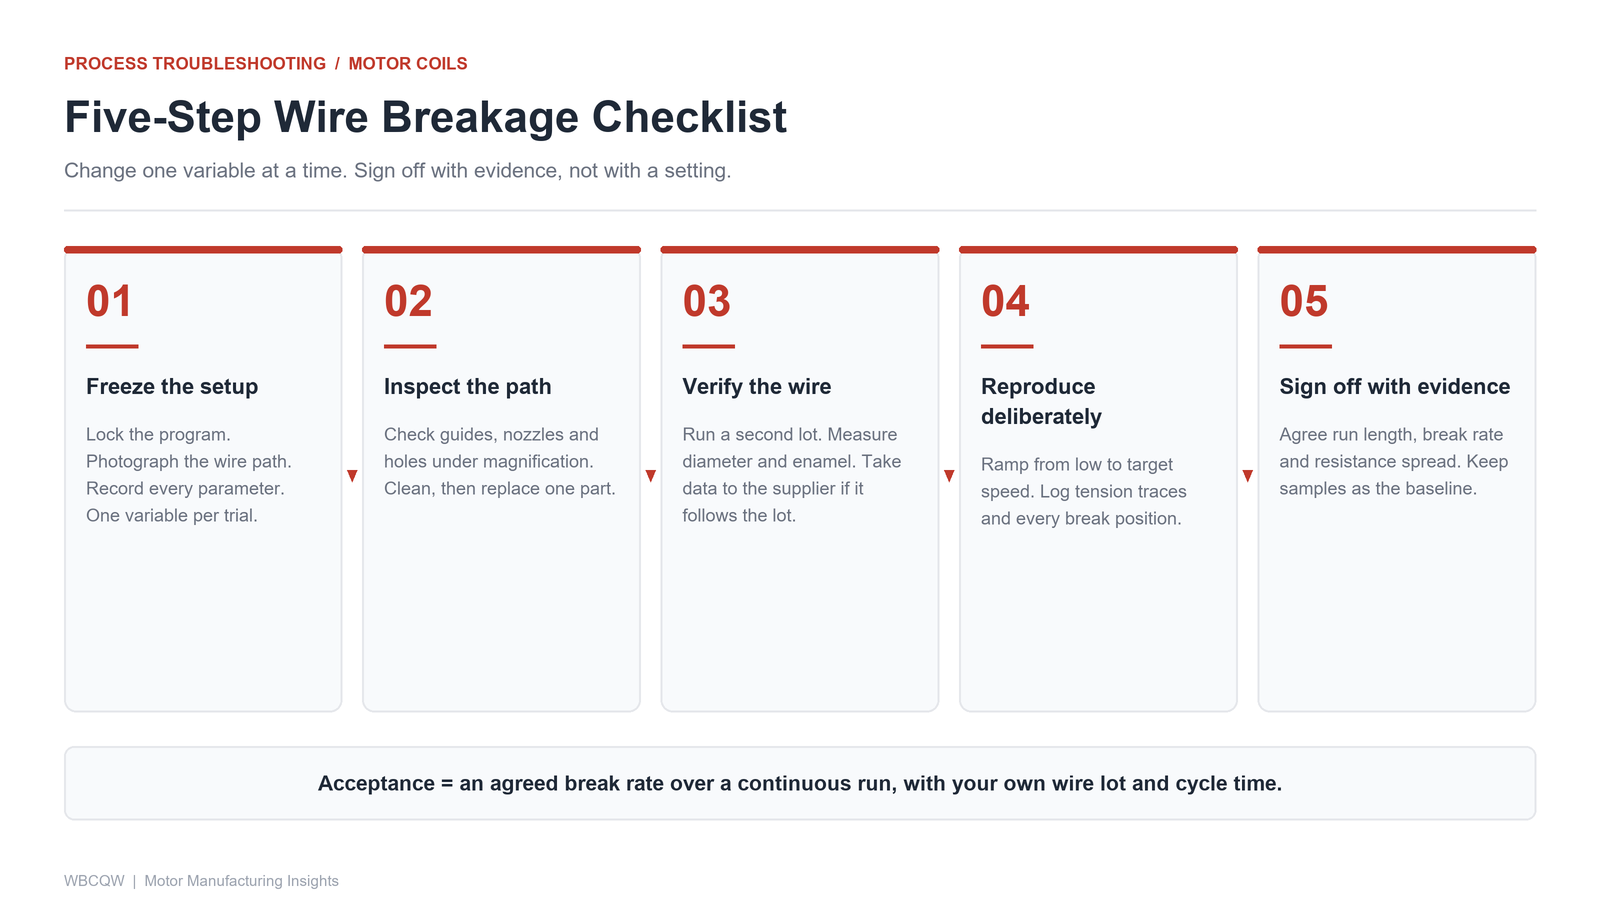
Fig. 2 - A five-step troubleshooting sequence, from frozen setup to signed-off baseline. Illustrative diagram, not a product photograph.
Where precision winding machines fit, and their limits
Xingte Technology, based in Shenzhen, supplies multi-axis precision winding machines, stator and rotor winding machines, and standard and customized automation solutions. Its equipment serves automotive electronics, robotics, UAV and optical module production, with sample testing, on-site commissioning and after-sales support. Closed-loop tension, programmable acceleration and traceable process data matter most when a line runs fine wire at high duty cycles.
Those features have limits, and they belong in the technical agreement. A machine cannot correct incoming variation in wire diameter or enamel quality. If a design pushes wire close to its mechanical limit, with small bend radii, high turn counts or a tight slot opening, the winding design itself may be the root cause. Bench sample testing is not a production shift: temperature, static, changeovers and continuous running add stress. Accuracy and cycle time also trade off; raising speed without re-validating tension and break rate moves the problem downstream.
Fine wire breakage is rarely solved by turning one dial. Treat the repeat position, the cycle phase and the fracture as evidence; separate wire-path problems from control problems; and make the supplier demonstrate peak tension at your acceleration with your materials. Put break rate and continuous-run conditions into acceptance criteria instead of a tension range alone. That converts a shop-floor argument into a measurable, purchasable requirement.