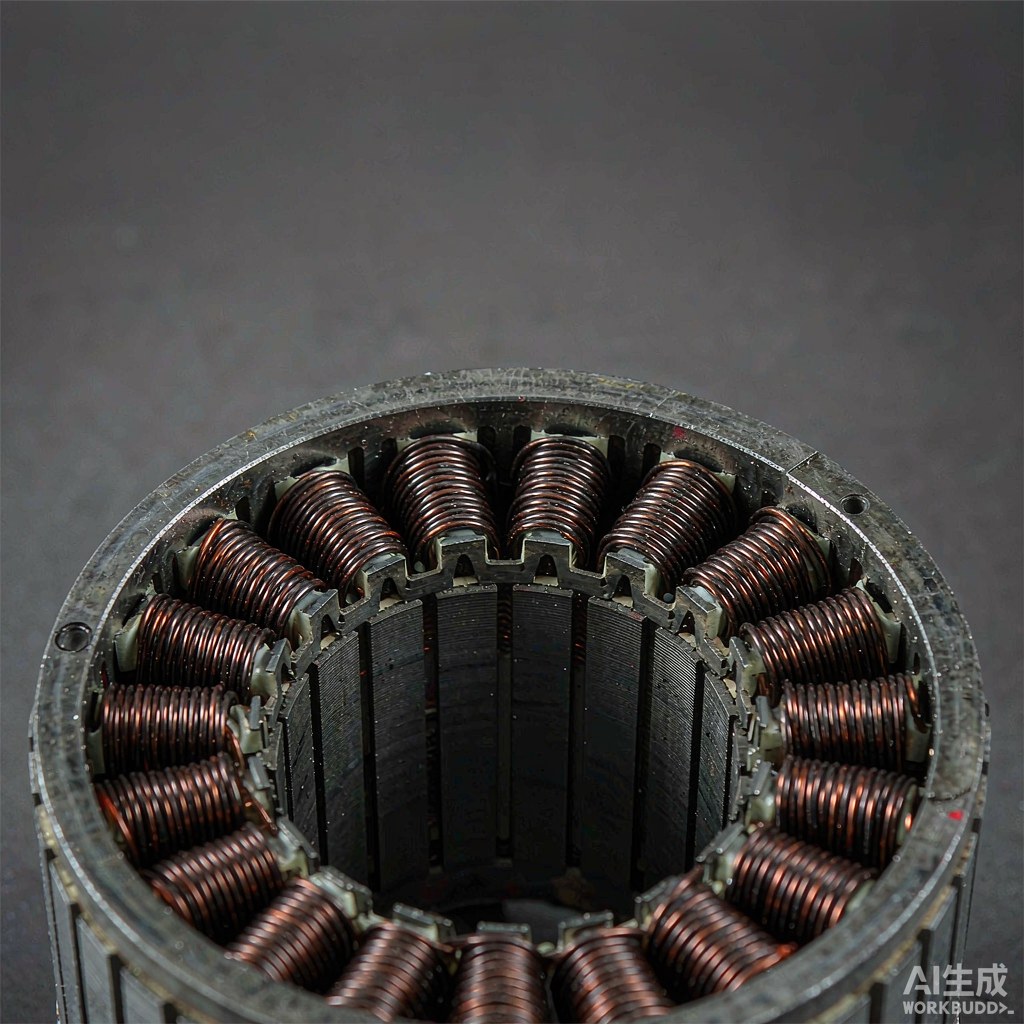
Two competent teams can measure the same coil and report values that do not agree, then spend a shift arguing about whose instrument is wrong. In most cases neither is wrong: the conditions were simply never written down. Resistance, dimensions and turn count all shift with temperature, contact method, fixture and soak time, so a bare number detached from its context is not a reproducible result. An acceptance record is therefore a description of a measurement, not just a verdict. Our guide to evaluating stator winding machine accuracy makes the same point about the machine side; this article applies it to the record a buyer and supplier both sign. What follows is the context an acceptance entry should carry.
Why a number without a condition is not a result
A measured value is the outcome of a specific procedure applied to a specific part at a specific moment. Change the temperature, the clamp points or the time allowed to settle, and the value moves even though the coil has not. Recording only the reading discards the information needed to repeat the measurement or to explain a later difference. The number is evidence; the conditions are what make it interpretable.
Part identity, revision and sample selection
Begin with what was measured. Record the part number, drawing revision, wire lot, program revision and any tooling identifier, so the coil can be tied to the configuration that produced it. A result attached to a vague part label is useless once several revisions exist on the same line. Note the serial or batch identifier and keep the physical sample with the record.
State how the sample was chosen. Acceptance based on one hand-picked first article is a different claim from acceptance based on a defined sampling rule across a run. Record the number of parts measured, where in the run they were taken, and whether any were excluded and why. Sample selection is part of the result, because it defines the population the verdict applies to.
Instrument identification and its verification state
Name the instrument, not just the reading. Record the device type, its identifier, the range or setting used, and the accessories such as probes or fixtures. Two meters on different ranges, or a gauge with a different contact force, produce values that are not directly comparable. The resolution of the instrument should also be stated, since it bounds how fine a reported difference can meaningfully be.
Record the verification state at the time of measurement. Note the calibration or check status, the date of the last verification and the reference used, without implying any certification the organization does not hold. A reading from an unchecked instrument and one from a recently verified instrument deserve different weight even if the displayed digits match. Our overview of measurement traceability in production describes why that state belongs in the record.
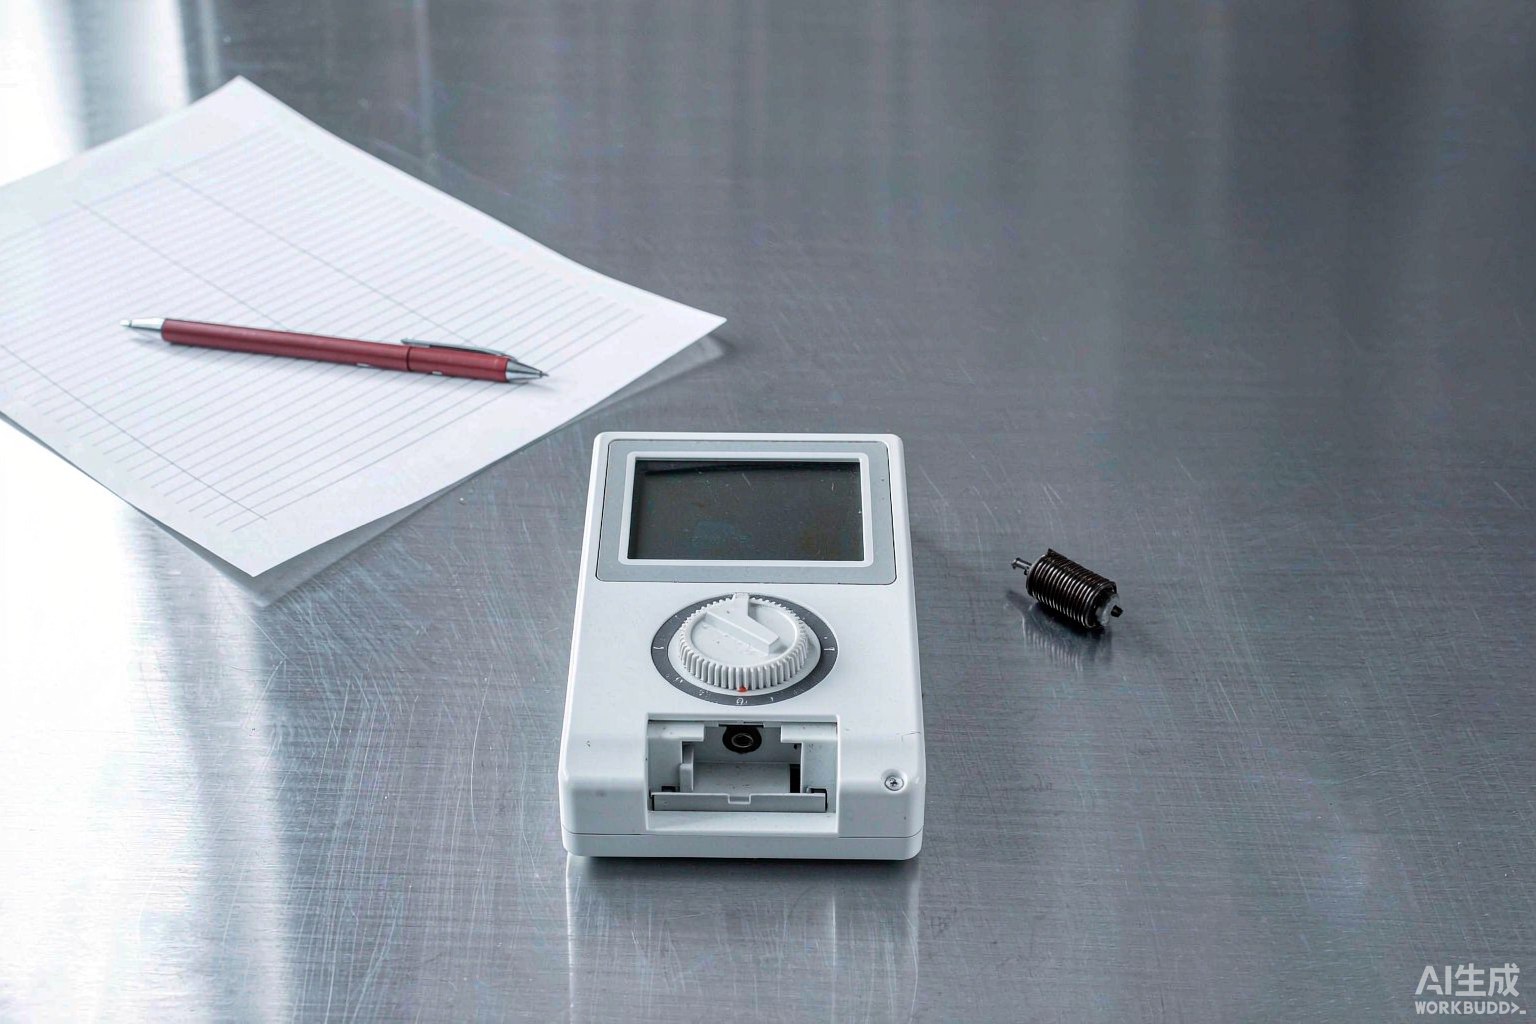
Fig. 1 - A measurement result needs its instrument, fixture and conditions recorded beside the value. Illustrative image, AI-generated, not a product photograph.
Environment, fixturing and contact conditions
Ambient conditions belong beside the value. Record temperature and, where relevant, humidity, and state the temperature of the part at the moment of measurement. Resistance in particular depends on conductor temperature, so a coil measured warm from winding is not comparable to one measured after reaching room equilibrium. State the soak time and the condition the reference value assumes, and measure at the same point in the process each time.
Fixture and contact details are equally part of the method. Record how the part was held, where probes or clamps contacted the conductor or terminals, the contact method used, and any lead-length or four-wire arrangement. Note the clamping force or fixture setting if it is adjustable. A change in contact points alone can shift a resistance reading enough to look like a process drift.
| Record field | What a complete entry contains | Common omission | Why it matters |
|---|---|---|---|
| Part identity | Number, revision, wire and program lot | Drawing revision | Ties the result to a configuration |
| Sample selection | Count, position in run, exclusions | How parts were chosen | Defines the population judged |
| Instrument | Type, identifier, range, resolution | Accessories and setting | Different setups shift the value |
| Verification state | Check status, date, reference used | Status at time of measurement | Indicates how much the reading is trusted |
| Environment | Part and ambient temperature, soak time | Part temperature at measurement | Resistance depends on temperature |
| Fixture and contact | Hold method, clamp points, lead arrangement | Contact point locations | Contact changes shift the reading |
| Method and results | Sequence, repeats, units, limits, verdict | Raw readings and deviations | Makes the result reproducible |
Recording the method, not only the outcome
Write the procedure into the record, not just the numbers it produced. State the measurement sequence, the number of repeat readings, how the reported value was derived from them, and the units and rounding used. If a value is corrected for temperature or for lead resistance, record the correction and its basis. A result is reproducible only when someone else can follow the same steps.
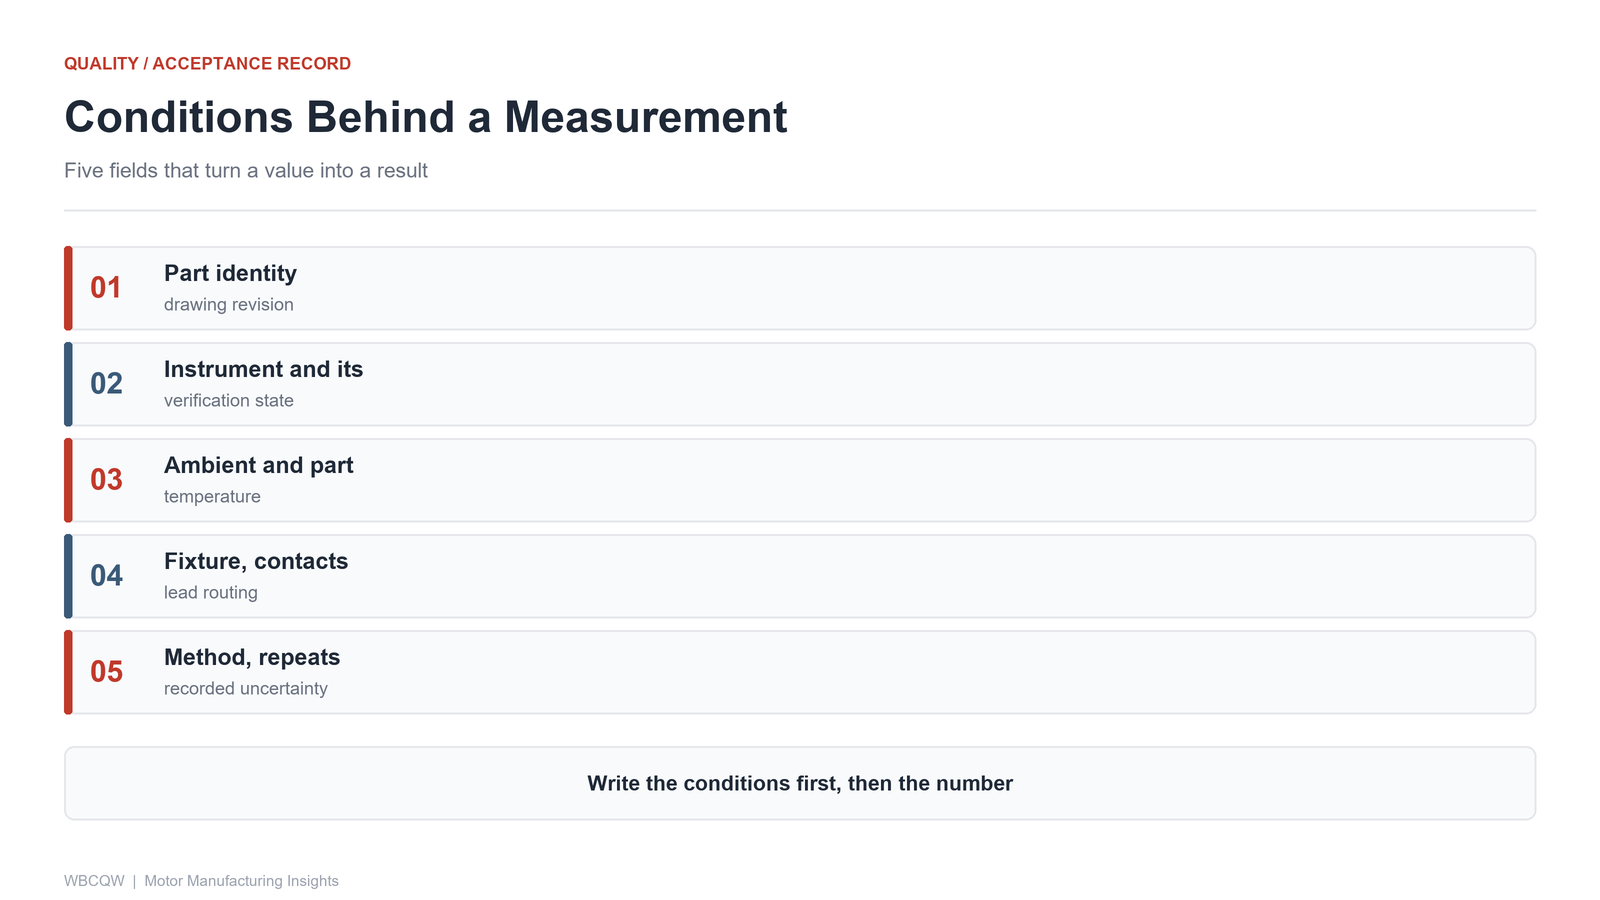
Fig. 2 - Five context fields that make an acceptance measurement reproducible. Illustrative diagram, not a product photograph.
A reusable acceptance record structure
A fixed structure makes every entry complete in the same way. Group the fields into part identity, sample selection, instrument and verification state, environment, fixture and contact, method, and results with the applied limits. Use the same field names and order on every record so a missing entry is visible at a glance and comparisons across batches are straightforward.
The limits of even a good record deserve a plain note. A complete entry makes a measurement reproducible and a dispute resolvable; it does not make the measurement correct, the instrument accurate, or the sampling representative. Those depend on calibration, method design and the sampling plan, which sit outside the record itself. Documentation removes ambiguity about what was done, but it cannot compensate for a poorly designed test or an unverified device.